
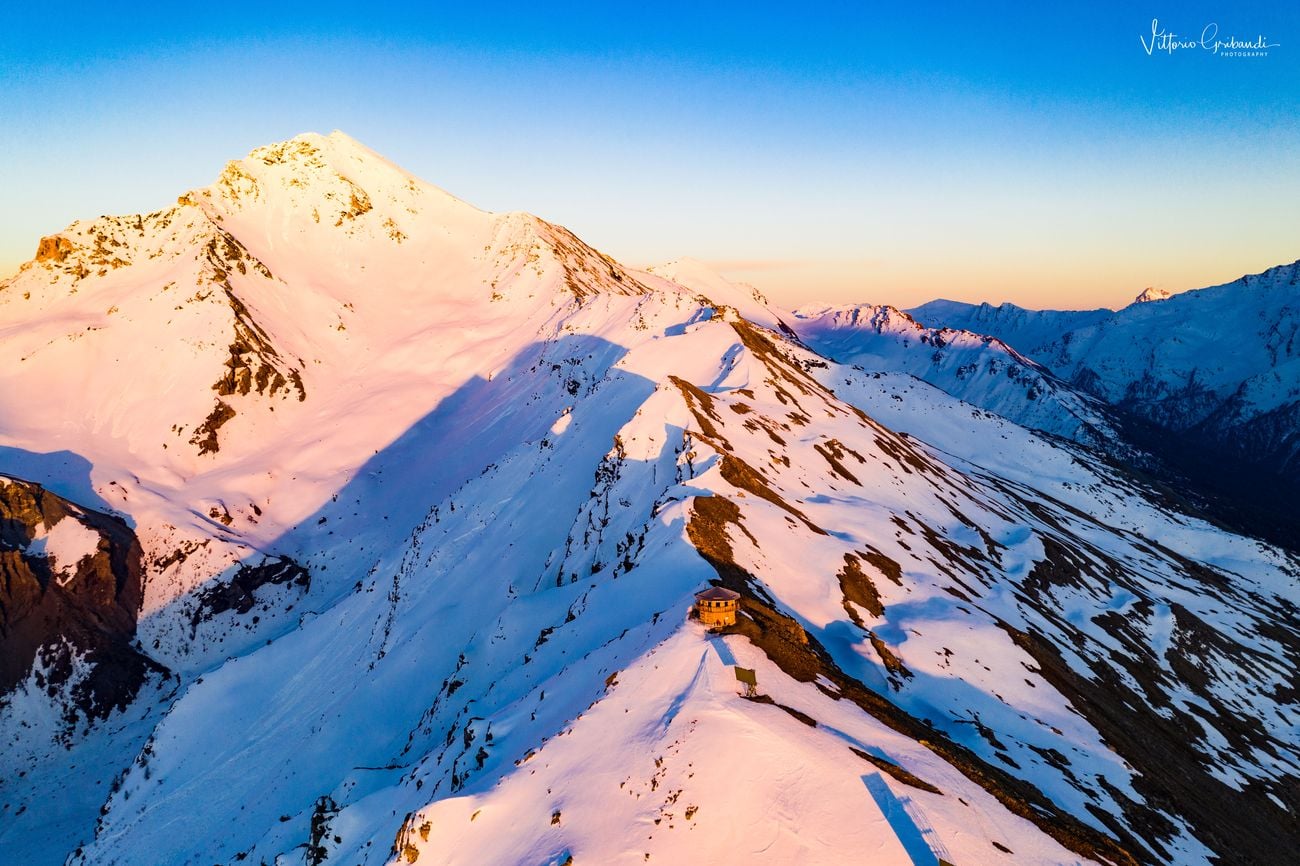
At 2,658 metres above Sestriere, a restored 1931 belvedere tells a much larger story: how an isolated Alpine plateau was transformed into one of Europe’s earliest purpose-built ski destinations.
High above Sestriere, on the summit of Monte Sises, stands a tiny concrete building surrounded by twelve square windows and an apparently limitless Alpine horizon.
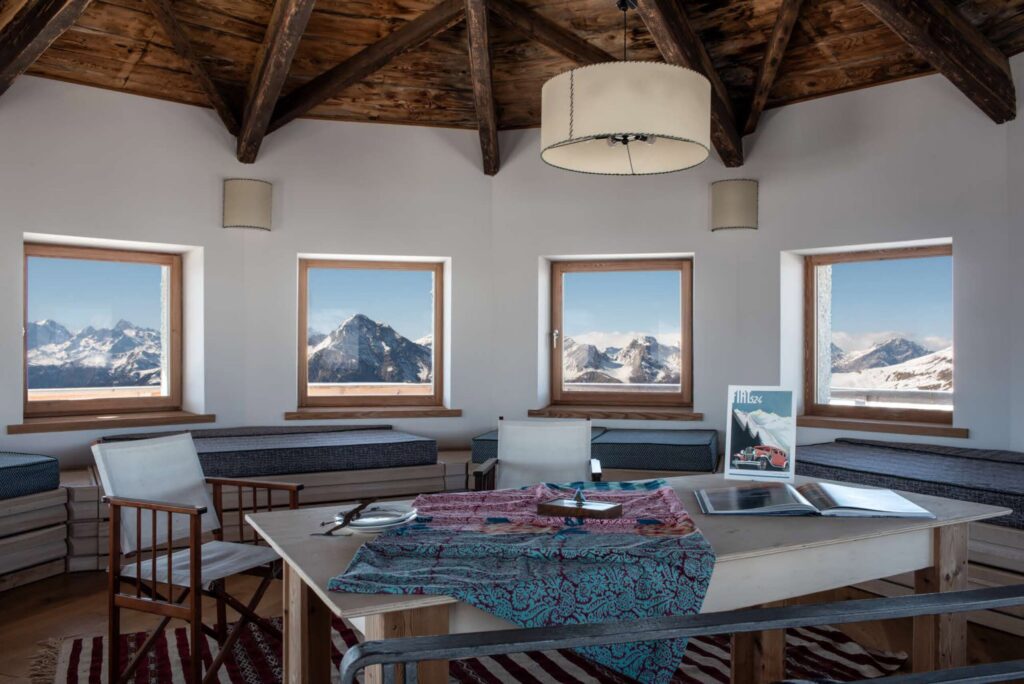
From inside, the view extends across the Rognosa di Sestriere and Monte Chaberton towards Monviso and the Écrins massif. Yet the building was never intended to be a hotel, restaurant or conventional mountain hut.
It was constructed simply as a place from which to look at the mountains.
Known as the Belvedere, the two-storey, twelve-sided structure dates from 1931 and survives from the earliest chapter in Sestriere’s development as a modern ski resort. After decades of abandonment, it has been carefully restored as a small private, largely self-sufficient mountain home.
Its story is about more than an extraordinary house. It is also a surviving fragment of the period when ski resorts, lifts lifts and purpose-built mountain architecture began to reshape the Alps.
A building created purely for the view
In the early 1930s0s, the Colle del Sestriere looked very different from the international resort that occupies the plateau today.
Under the direction of Fiat founder Giovanni Agnelli, work began on an ambitious tourism development that would include hotels, cable cars and the two cylindrical towers that would eventually become Sestriere’s architectural most recognisable landmarks.
The Alpette–Sises cable car was among the first elements of the project. Designed by German ropeway manufacturer Bleichert and built using Italian materials and contractors, it was inaugurated in January 1932.
The buildings associated with the lift were designed by Vittorio Bonadè Bottino, an engineer who worked closely with Agnelli and later designed both Sestriere’s towers and Fiat’s Miraffonte Mirafiori factory in Turin.
The lift system included a departure station on the plateau, an intermediate station at Alpette and an arrival building on Monte Sises. Above the upper station, however, Bonadè Bottino added something with no essential mechanical purpose: the Belvedere.
Inside were little more than a small kitchen, a table and a few chairs. Its defining feature was a ring of twelve windows offering an uninterrupted panorama of the surrounding mountains.
But there was a problem. The building was not directly connected to the cable car. Reaching it required a further climb, on foot during summer or using skis or snowshoes in winter.
That distance, although relatively short, discouraged visitors. The Belvedere gradually lost its original role and was eventually abandoned.
From mountain ruin to private retreat
By the time the property was acquired privately in 2015, decades of snow, wind and neglect had reduced it largely to a concrete shell. Its roof had collapsed under accumulated snow loads and little remained of the original interior.
The new owner, Turin engineer and entrepreneur Vincenzo Ilotte, did not want to transform it into a miniature luxury chalet. He envisaged what he described as a pensatoio: a quiet place for thinking, reading and spending time away from the demands of life in the city and factory.
Restoration was entrusted to Turin architect Paolo Luigi Grassi.
Before designing the new interior, Grassi researched Bonadè Bottino’s original plans and studied the surviving buildings associated with the former cable car. Details including doors, shutters and railings were recreated using that architectural language.
The weathered exterior was not returned to a pristine 1930s appearance. Its exposed concrete was retained, allowing the building to show some of the marks left by its long abandonment.
Working at 2,658 metres created significant logistical challenges. There is no road to the door: workers had to reach the site on foot, while materials and equipment were transported by helicopter. Furnishings were prepared and assembled as far as possible before being taken to the summit to reduce the amount of work required at altitude.
Elsewhere in the Alps, similarly complex high-altitude work has been required to protect historic structures threatened by changing mountain conditions, including the restoration of the Mont Thabor chapel as thawing permafrost destabilised its foundations.
An off-grid home at 2,658 metres
The restored interior uses wood to soften the exposed concrete, while custom-built furniture makes use of the extremely limited space. Benches around the perimeter can be converted into beds and also provide hidden storage.
A small kitchen and wood-burning stove allow the building to be used in cold conditions, but operating a home in such an isolated location requires a considerable degree of autonomy.
Solar thermal and photovoltaic panels, storage batteries and a backup generator provide energy. Rainwater is collected from the roof, stored, filtered and treated with ultraviolet light to make it potable.
Ilotte has described the autonomous system as a work still in progress, but the principal infrastructure is already in place. The house is not connected to the conventional utility networks found in the resort below.
Its isolation is genuine. The owner reaches it on foot in summer and on touring skis or snowshoes when the mountain is covered by snow.
The Belvedere remains a private home and is not accommodation that visitors can book.
What survives from the first Sestriere?
The rescue of the Belvedere also raises a wider question about the architectural heritage of historic ski resorts.
Early lift stations, hotels and mountain buildings were designed for technologies and patterns of tourism that have since changed dramatically. Once their original purpose disappears, they can be difficult and expensive to reuse—particularly when they stand at high altitude.
The Belvedere was fortunate. Its compact dimensions and original contemplative purpose allowed it to become a private retreat without losing its essential character.
Other buildings from the original Alpette–Sises cable car have not had the same fate. The former arrival station below the summit remains in ruins, despite representing another surviving piece of Sestriere’s early modernist architecture.
Nearly a century after it was built, the little structure on Monte Sises is still fulfilling the role imagined for it in 1931. The technology inside has changed and its public function has become private, but the building remains, above all, a place for looking at the mountains.
In a resort created around lifts, pistes and hotels, one of its earliest surviving buildings may also be its simplest: twelve windows, a small room and the entire Alpine horizon outside.
Read More
- Why Sestriere’s Two Towers Became Symbols of Italy’s First Purpose-Built Ski Resort
- The History of Sestriere and Its First Ski Lifts
Sources
- Corriere della Sera – A 2,658-metre tiny house overlooking the Alps
- Artribune – The history and restoration of Sestriere’s Belvedere
- Politecnico di Torino Research Archive – Architetture estreme: storia e restauro del Belvedere di Sestriere
- Cantieri d’Alta Quota – Il Belvedere di Sestriere: da rudere a rifugio familiare
- Treccani – Vittorio Bonadè Bottino
Planning your next trip to the Italian Alps?
If you’re heading to the Aosta Valley, take a look at Il Cuore della Valdigne, our family-owned apartment in Morgex, available for rent when we’re not using it ourselves.
It’s an ideal base to:
- Ski in Courmayeur, La Thuile and Pila
- Enjoy the mountains in summer (hiking, biking, nature)
- Explore the Mont Blanc valley in a quieter, more authentic setting.
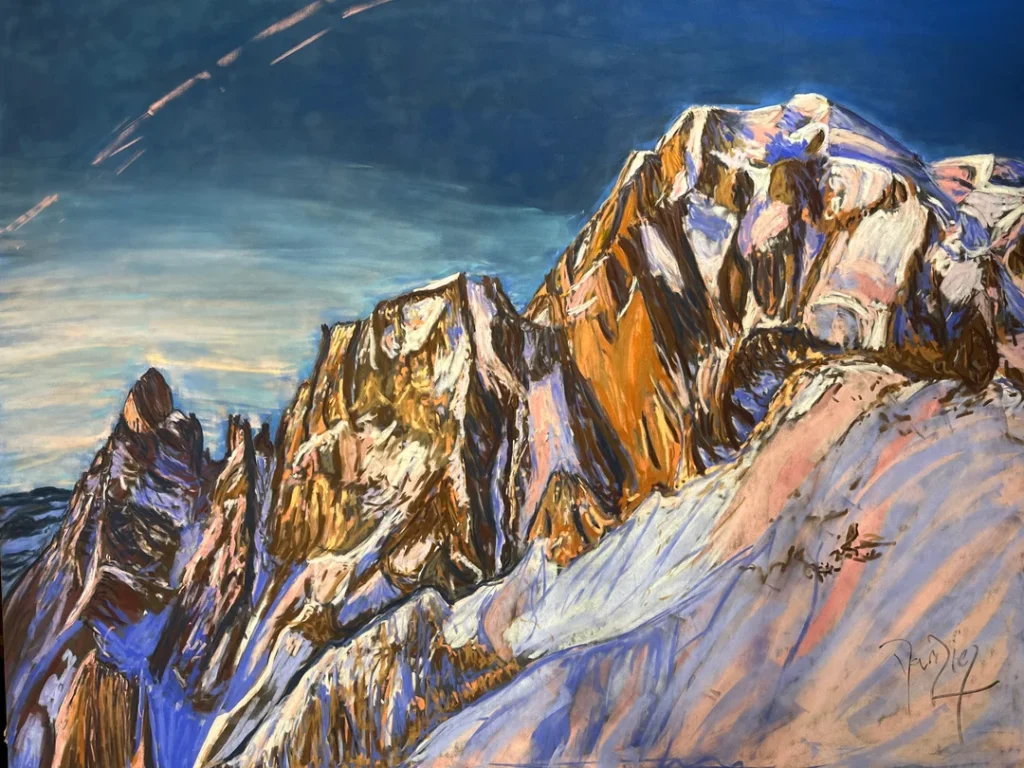
Check my Mountain Art on my Shop
You can go to my shop and see what have been inspiring me lately, lots mountain landscapes in soft pastels, and now in oils too. Go here to check my latest works!
Featured Image: Il Belvedere on top of the mountain. Photo credit: Vittorio Gribaudi. Atribune.com


Discover more from The-Ski-Guru
Subscribe to get the latest posts sent to your email.
 Subscribe to The-Ski-Guru here.
You must be logged in to post a comment.